Inspiration
Wedding Seating Plan Ideas for 50, 100 and 150 Guests
Explore wedding seating-plan ideas for 50, 100 and 150 guests — from banquet tables and round layouts to dance-floor placement and practical planning tips.
Guest count changes the whole room
Couples searching for seating-plan ideas are usually already past the mood board. They need layouts that work with a real guest count, a real venue and a guest list that will keep changing.
A seating plan is not only about choosing round or rectangular tables. The layout must work with venue dimensions, guest relationships, table capacities, accessibility, the dance floor, entrances and exits, catering routes and last-minute guest changes.
This guide shows which table layouts suit 50, 100 and 150 guests, then how to test whether the room still works once real people are assigned to seats.
Why guest count changes the layout
A layout that feels intimate and connected with 50 guests can become inefficient or disconnected with 150. Scaling is not only a matter of adding more tables of the same size.
The key considerations are:
- Number of tables
- Space between tables
- Visibility of the couple
- Distance to the dance floor
- Guest-group distribution
- Room circulation
As the guest count grows, so do walking distances, service routes and the risk that some tables feel cut off from the celebration. The right idea for your wedding starts with how many people you are seating — then adapts to the room you have.
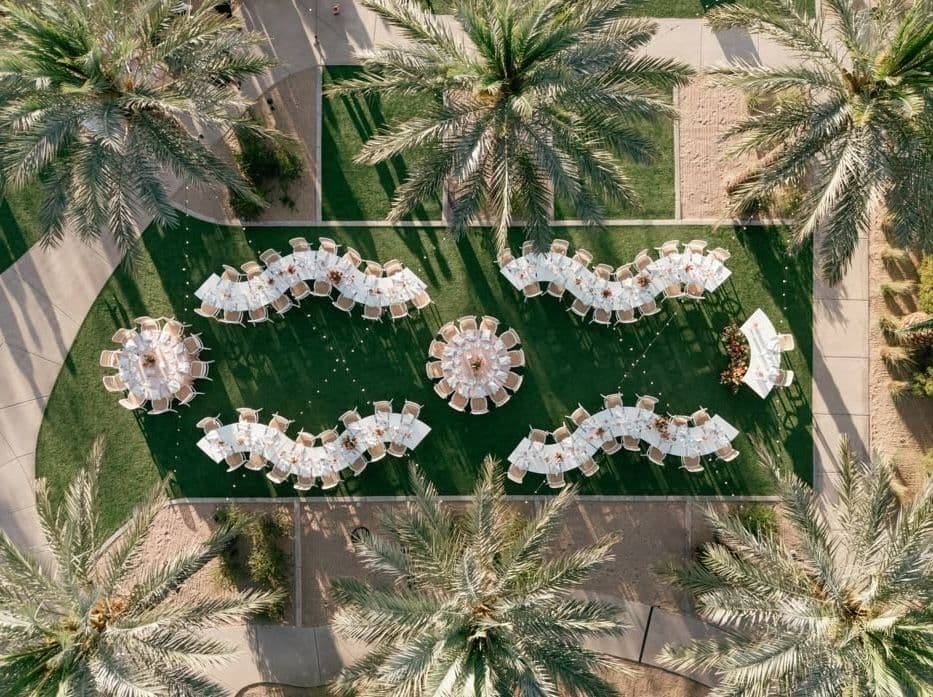
Seating-plan ideas for 50 guests
Fifty guests is an intimate scale where almost everyone can stay visually connected. Layouts can feel communal without sacrificing circulation.
Layouts that often work well:
- One long banquet table
- Two parallel banquet tables
- Five tables of ten
- Sweetheart table with smaller guest tables
- U-shaped arrangement
Best suited for
- Intimate weddings
- Private villas
- Small restaurants
- Courtyards
- Garden celebrations
One long table creates a communal atmosphere and makes speeches easier to hear. Smaller layouts help couples keep most guests in the same visual field, so fewer people feel parked at the edge of the room.
Assigned seats can still matter at this size — especially when families, friendship groups or languages are mixed. Intimacy does not remove the need for careful placement; it just makes poor placement more noticeable.
Seating-plan ideas for 100 guests
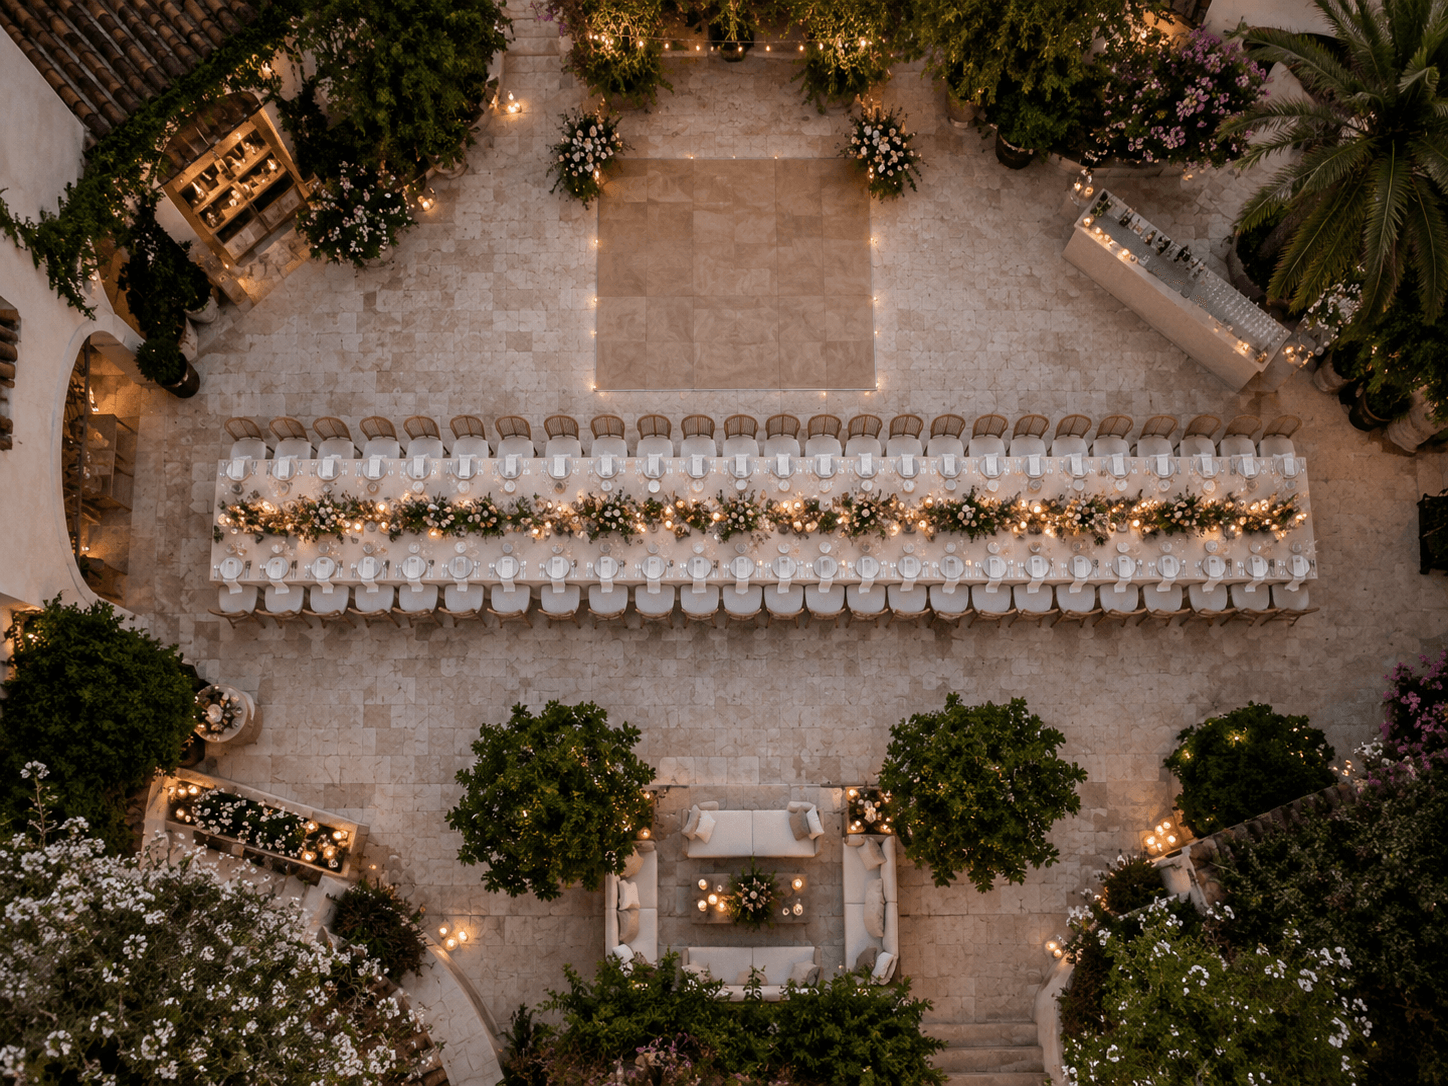
At around 100 guests, the room needs clearer structure. Tables must leave space for service, dancing and guests who know fewer people — without creating isolated pockets.
Layouts to consider:
- Ten round tables of ten
- Twelve smaller round tables
- Mixed round and rectangular tables
- Long family tables with smaller friendship tables
- Central dance floor layout
- Side dance floor layout
Common challenges at this size:
- Avoiding isolated tables
- Keeping family groups balanced
- Placing guests who know few people
- Maintaining clear walking routes
- Deciding where the couple should sit
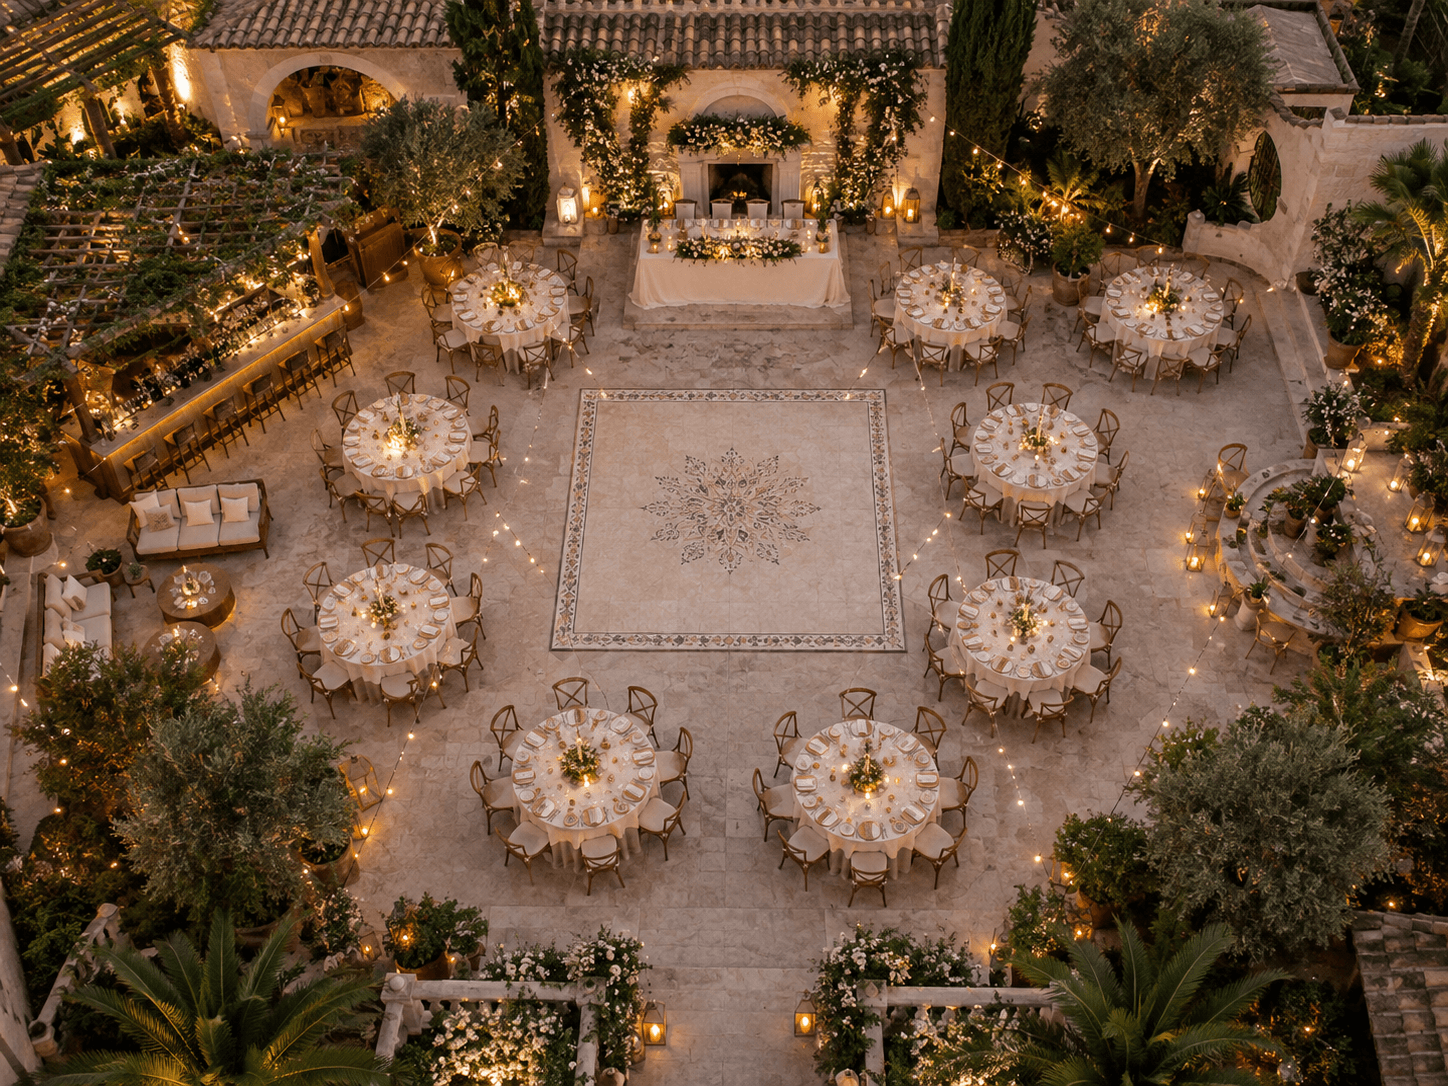
A classic ballroom often suits even rows of round tables around a central dance floor. A Mediterranean or garden venue may work better with longer tables, mixed shapes and more flexible spacing around trees, terraces or outdoor edges.
Seating-plan ideas for 150 guests
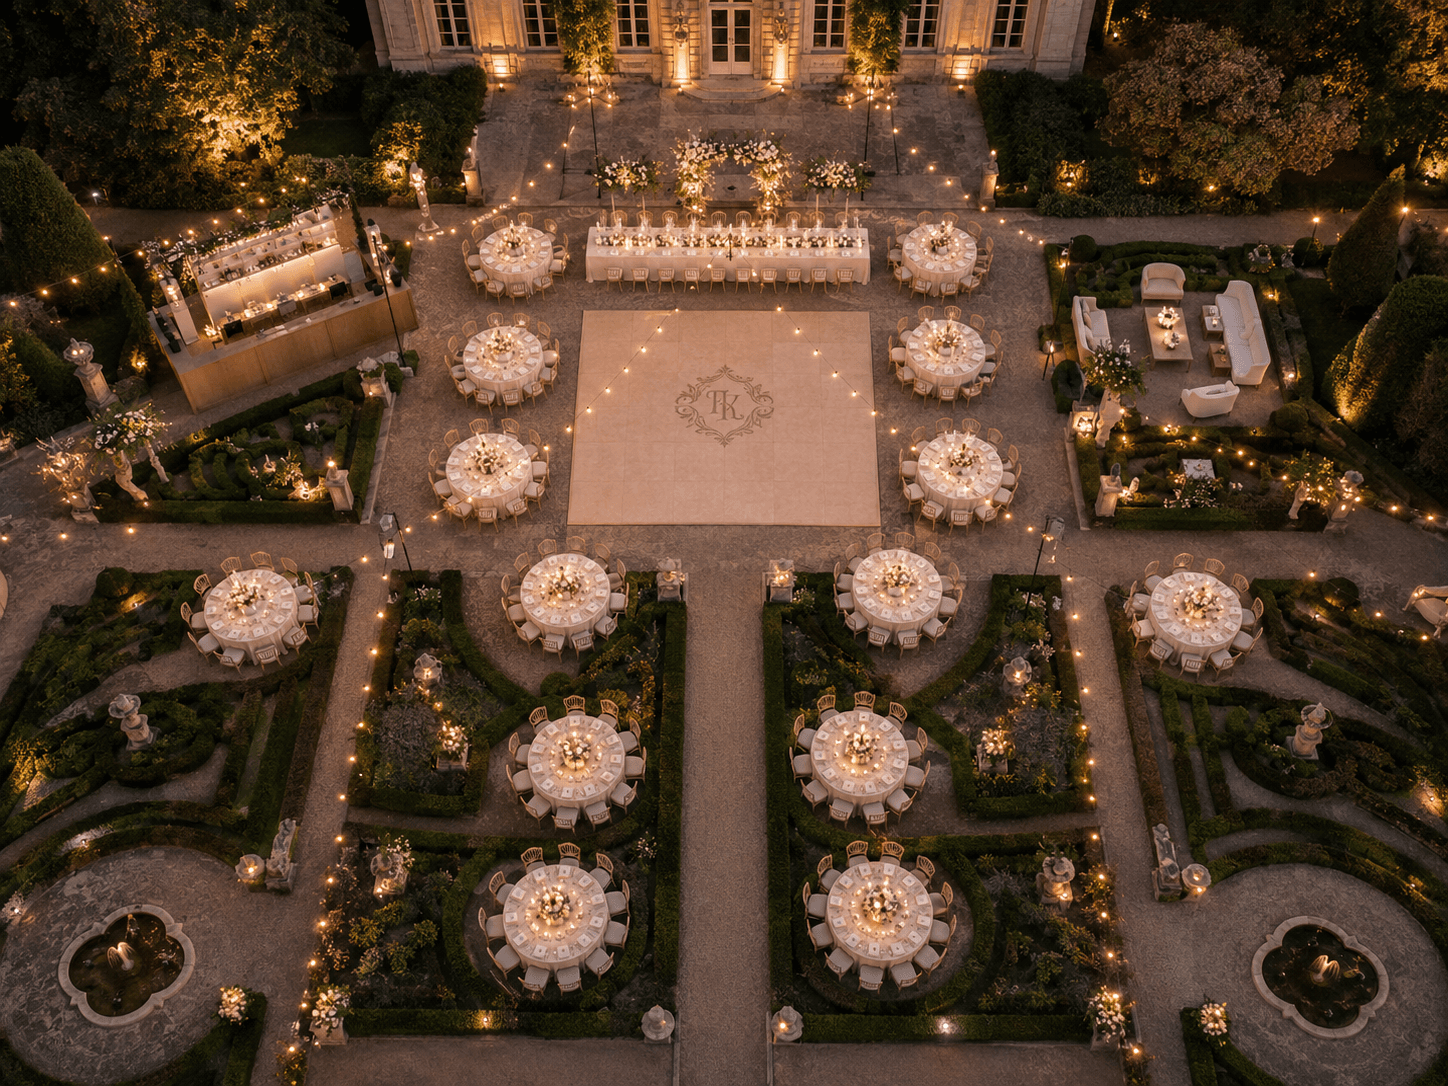
One hundred and fifty guests usually means a full venue plan, not a simple chart of tables. Distances grow, relationships become more complicated and small capacity mistakes are harder to spot in a spreadsheet.
Layouts that scale well:
- Fifteen tables of ten
- Larger banquet-table zones
- Mixed table shapes
- Family, friends and international guest zones
- Central dance floor with surrounding tables
- Stage or head-table-focused layout
Challenges that show up more clearly at this size:
- More complicated family and social relationships
- Multiple language groups
- Accessibility requirements
- Greater distance between tables
- Guests feeling separated from the main celebration
- Increased risk of table-capacity errors
At this scale, spreadsheets become harder to maintain and visual planning becomes much more valuable. You need to see the room, the groups and the capacities together — not in three different files.
Round tables versus long tables
Table shape changes conversation, circulation and the look of the room. Choose based on the venue and guest relationships, not visual trends alone.
Round tables vs long banquet tables
| Comparison | Round tables | Long banquet tables |
|---|---|---|
| Best for | Conversation within each table, conventional venues, flexible grouping, clear numbering | Mediterranean and countryside weddings, communal atmosphere, narrow rooms, strong visual impact |
| Main limitation | They usually require more floor space | Guests may mainly interact with those beside or opposite them |
Mixed layouts are often the most practical answer. Couples can use long family tables, round friendship tables, a sweetheart table and a separate children’s table in the same room.
The goal is not a Pinterest-perfect grid. It is a layout that matches how your guests actually know one another and how the venue needs to operate.
Head table or sweetheart table
Sweetheart table
- Gives the couple more privacy
- Keeps attention focused on them
- Simplifies family seating decisions
Traditional head table
- Includes close family or the wedding party
- Can feel more communal
- Requires deciding who qualifies for the table
Same table as guests
- Feels informal and inclusive
- Works well for intimate weddings
- May make visibility more difficult
There is no universal right answer. Choose the option that matches the formality of the day and the politics of your guest list — then make sure the rest of the room still feels balanced around that choice.
Where to place the dance floor
Central dance floor
- Keeps energy at the centre
- Gives most tables similar visibility
- Requires careful circulation planning
Side dance floor
- Can work better in narrow venues
- Keeps dinner and dancing areas more separate
- Some tables may feel far from the activity
Separate room or terrace
- Creates a clear transition after dinner
- Can reduce noise during the meal
- Risks dividing guests between spaces
Dance-floor placement decides who feels close to the celebration after dinner. Test it against entrances, the couple’s table, catering routes and the tables most likely to fill first.
Common layout mistakes
Mistakes to avoid
- Adding too many seats to each table
- Leaving insufficient space between tables
- Blocking exits or service routes
- Putting older guests beside speakers
- Isolating one table from the celebration
- Forgetting space for chairs when occupied
- Designing the room before confirming guest groups
- Creating the visual plan separately from the seating list
Most of these mistakes come from treating the floor plan as decoration. The plan has to survive real chairs, real service and a guest list that will still change.
The visual layout is only half the problem
A floor plan shows where the tables go. It does not decide which couples stay together, where divorced relatives sit, how language groups are distributed, which guests should be separated, who needs accessible placement, which guests know nobody, or how last-minute cancellations reshape the room.
Inspiration gets you to a promising layout. Relationships and constraints decide whether that layout still works once names are attached.
From layout idea to working seating plan
- 01
Choose the venue layout
Start with the room shape, dance floor, stage and service routes.
- 02
Create tables and capacities
Add round, banquet or mixed tables and set how many seats each one can hold.
- 03
Add confirmed guests
Bring in the people who are actually attending, not an outdated invitation list.
- 04
Define groups and relationships
Mark families, friendship groups, must-sit pairs and people who should not sit together.
- 05
Assign guests
Place people against table capacities, accessibility needs and social constraints.
- 06
Review the complete room
Check circulation, isolated tables, visibility and last-minute gaps before locking the plan.
How The Wedy helps
The Wedy is built for the moment when layout ideas meet a real guest list. You can test table shapes, place people and adapt the plan when someone cancels — without rebuilding everything from scratch.
Use it to:
- Create round, square, oval, rectangular and banquet tables
- Drag and drop guest placement
- Set and respect table capacities
- Organise couples and guest groups
- Apply must-sit and avoid-sitting rules
- Mark accessibility requirements
- Use language preferences across mixed guest lists
- Get AI-assisted seating suggestions to review
- Edit a visual floor plan of the venue
- Place the dance floor, bar, stage, entrances and exits
- Handle last-minute updates without reprinting everything
- Share a QR table lookup for the wedding day
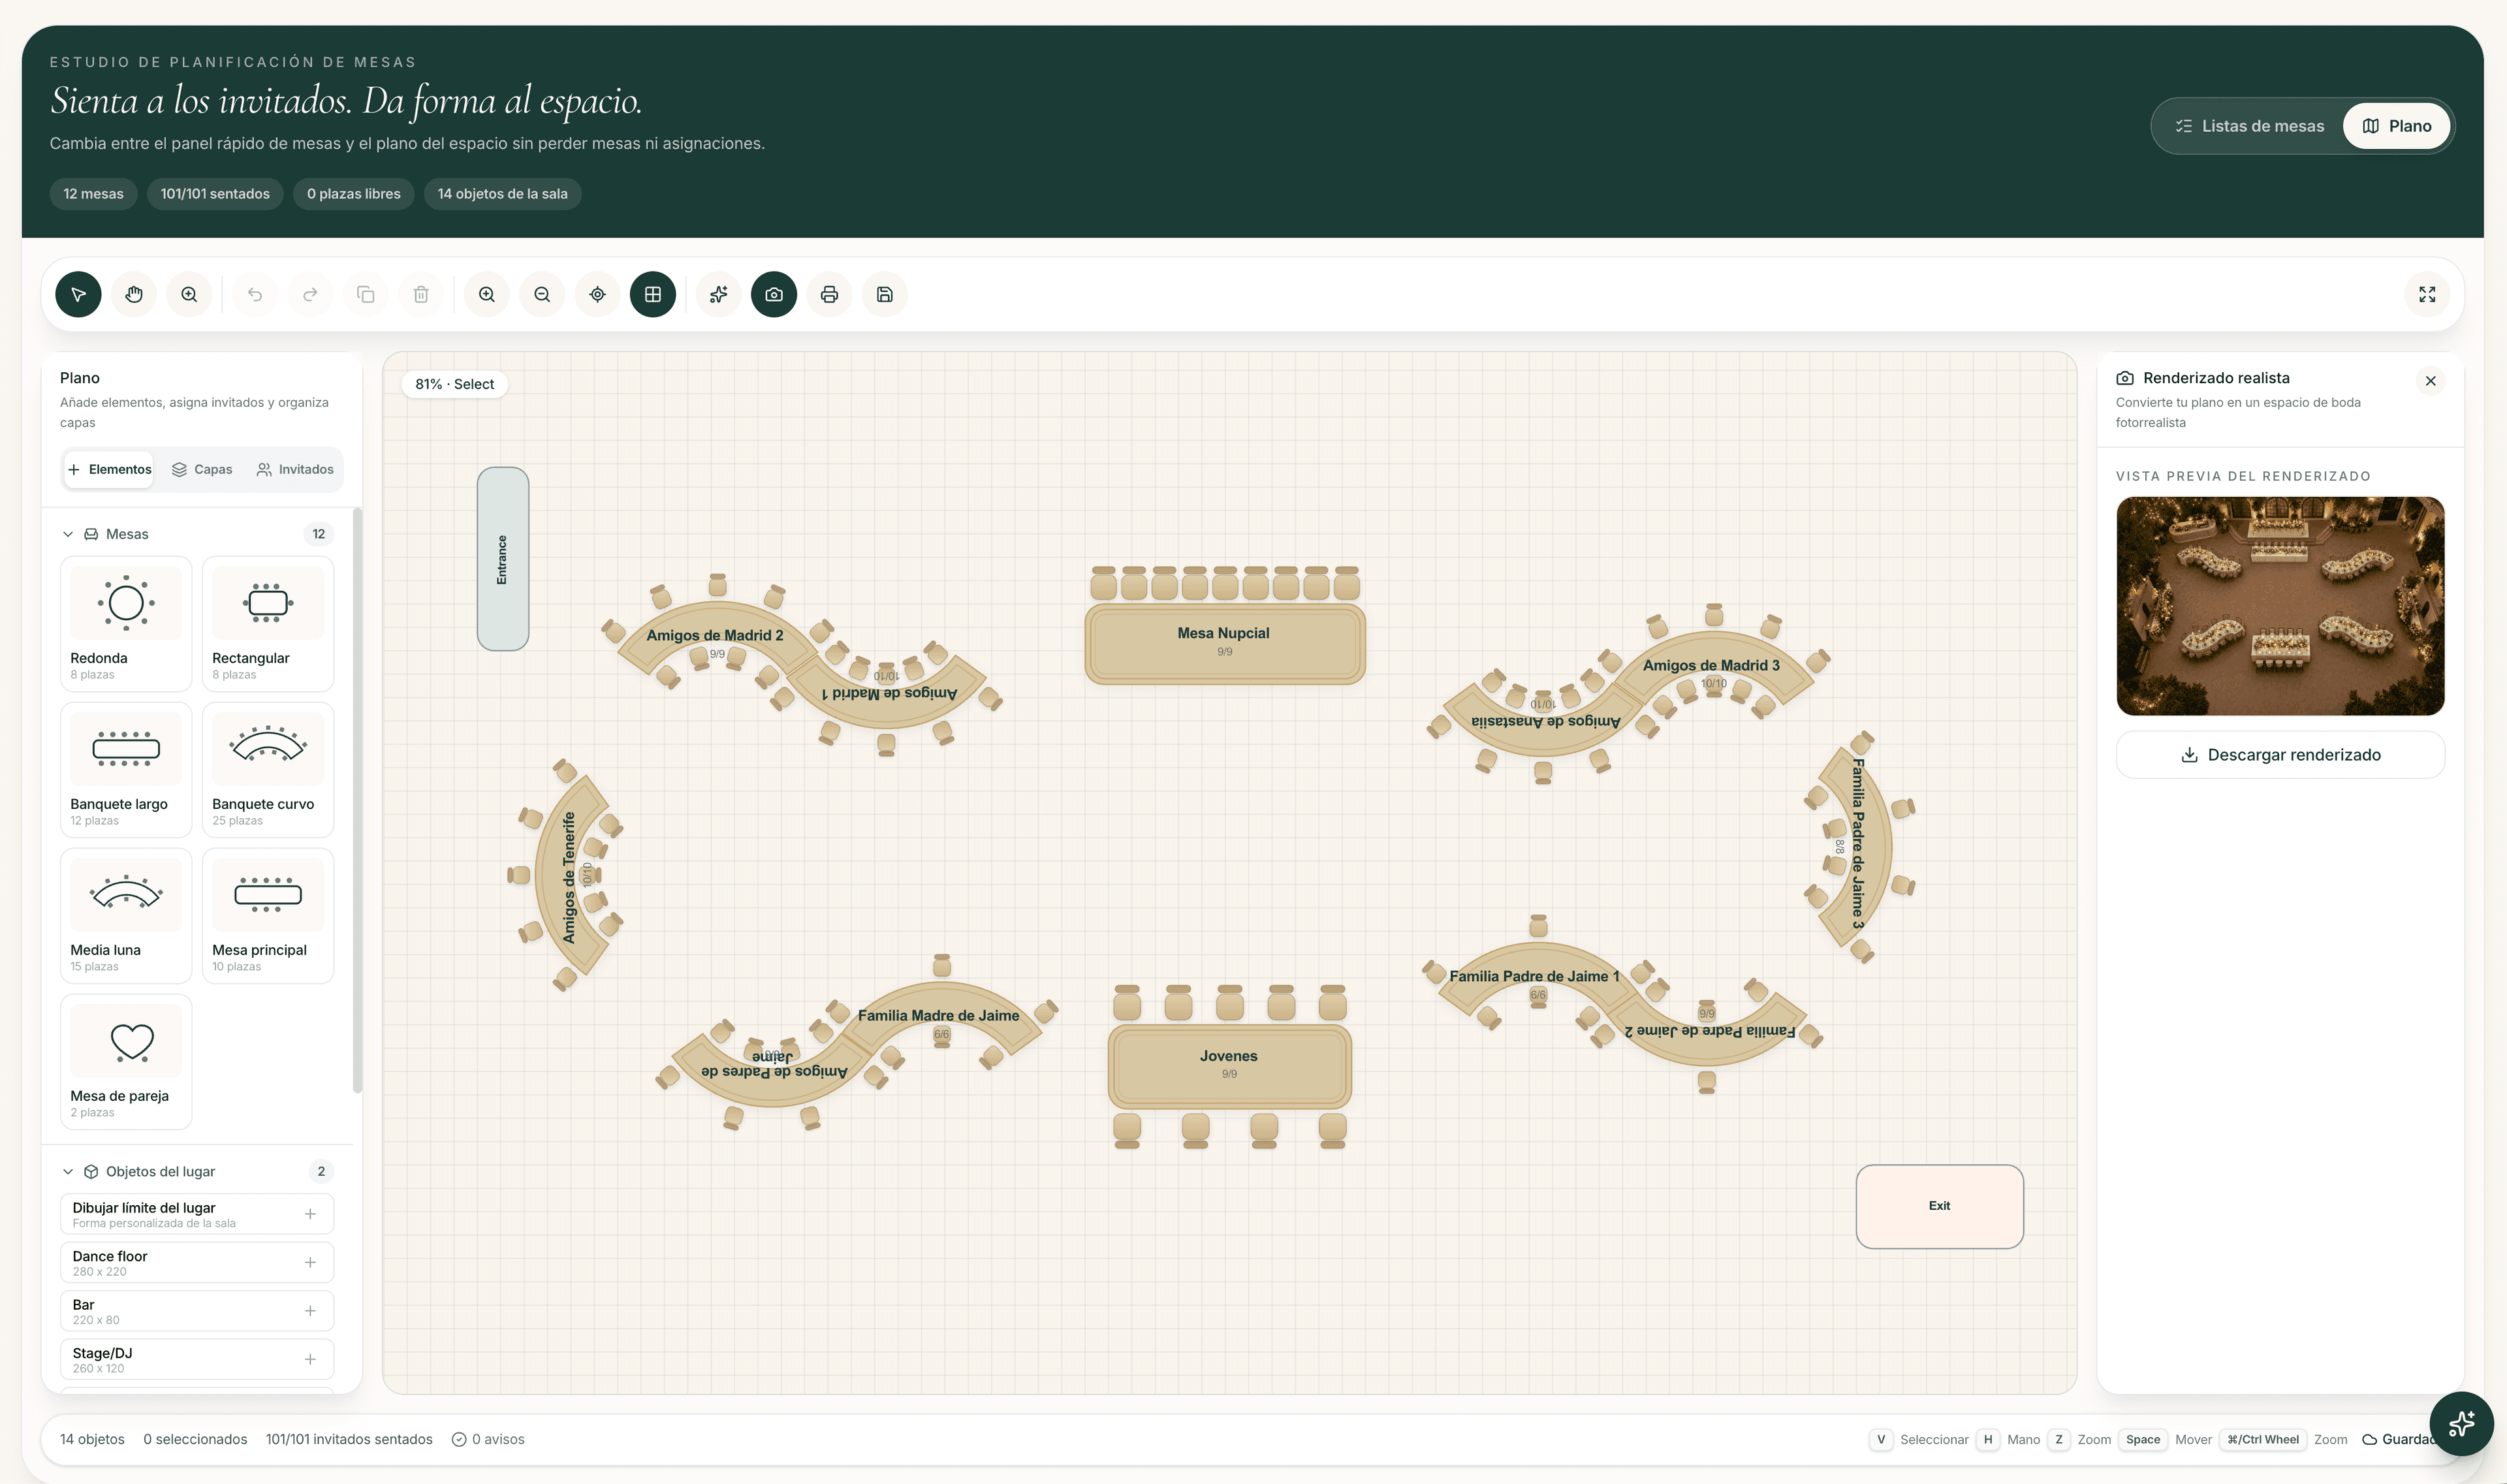
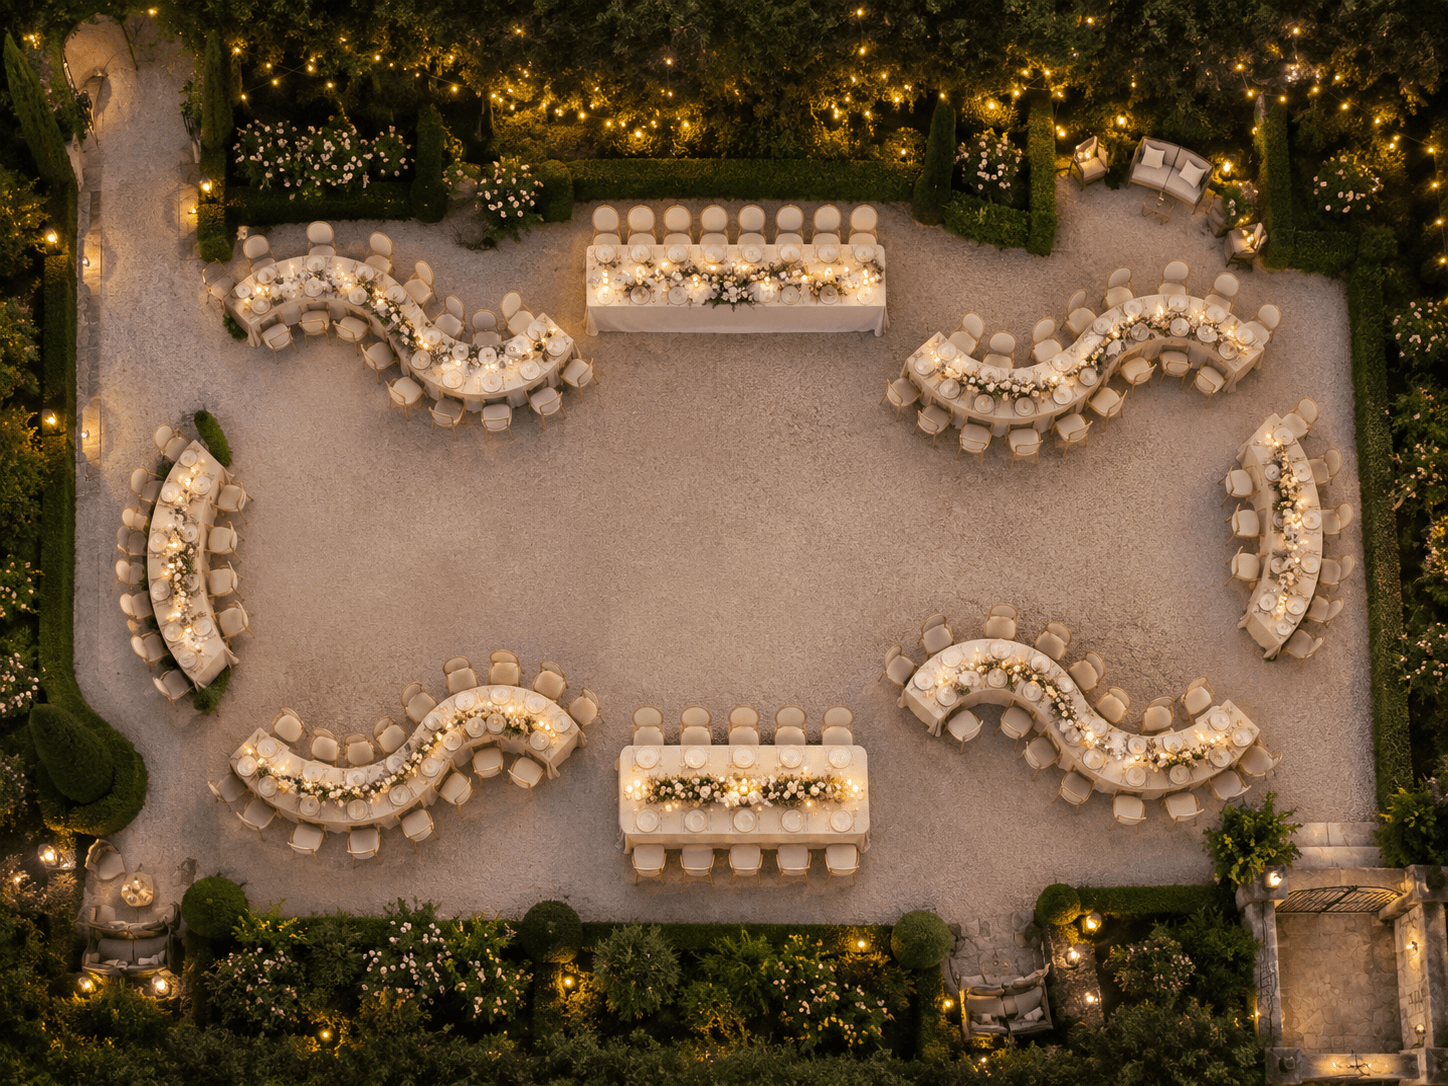
“Inspiration helps you imagine the room. The Wedy helps you test whether the layout actually works with your real guests.”
Frequently asked questions
What is the best wedding seating layout for 50 guests?
Intimate weddings often work well with one long banquet table, two parallel banquet tables, five tables of ten, a sweetheart table with smaller guest tables, or a U-shaped arrangement — especially in villas, courtyards and small restaurants.
How should you seat 100 wedding guests?
Common options include ten round tables of ten, twelve smaller round tables, mixed round and rectangular tables, or long family tables with smaller friendship tables. Focus on avoiding isolated tables and keeping clear walking routes.
What seating plan works for 150 wedding guests?
Larger weddings often need fifteen tables of ten, banquet-table zones, mixed shapes or a central dance floor with surrounding tables. Visual planning becomes more valuable at this size because spreadsheets hide capacity and relationship problems.
Are round tables or long tables better for a wedding?
Round tables favour conversation within each table and flexible grouping. Long banquet tables suit communal atmospheres and narrow or rectangular venues. Many couples mix both based on the venue and guest relationships.
Where should the dance floor go in a wedding seating plan?
A central dance floor keeps energy in the middle of the room. A side dance floor can suit narrow venues but may leave some tables farther from the action. A separate room or terrace reduces meal noise but can divide guests.
What is the biggest mistake in wedding seating layouts?
Designing a visual floor plan separately from the seating list. Tables, capacities, guest groups, accessibility needs and last-minute changes all need to stay connected.
Continue reading
Related stories
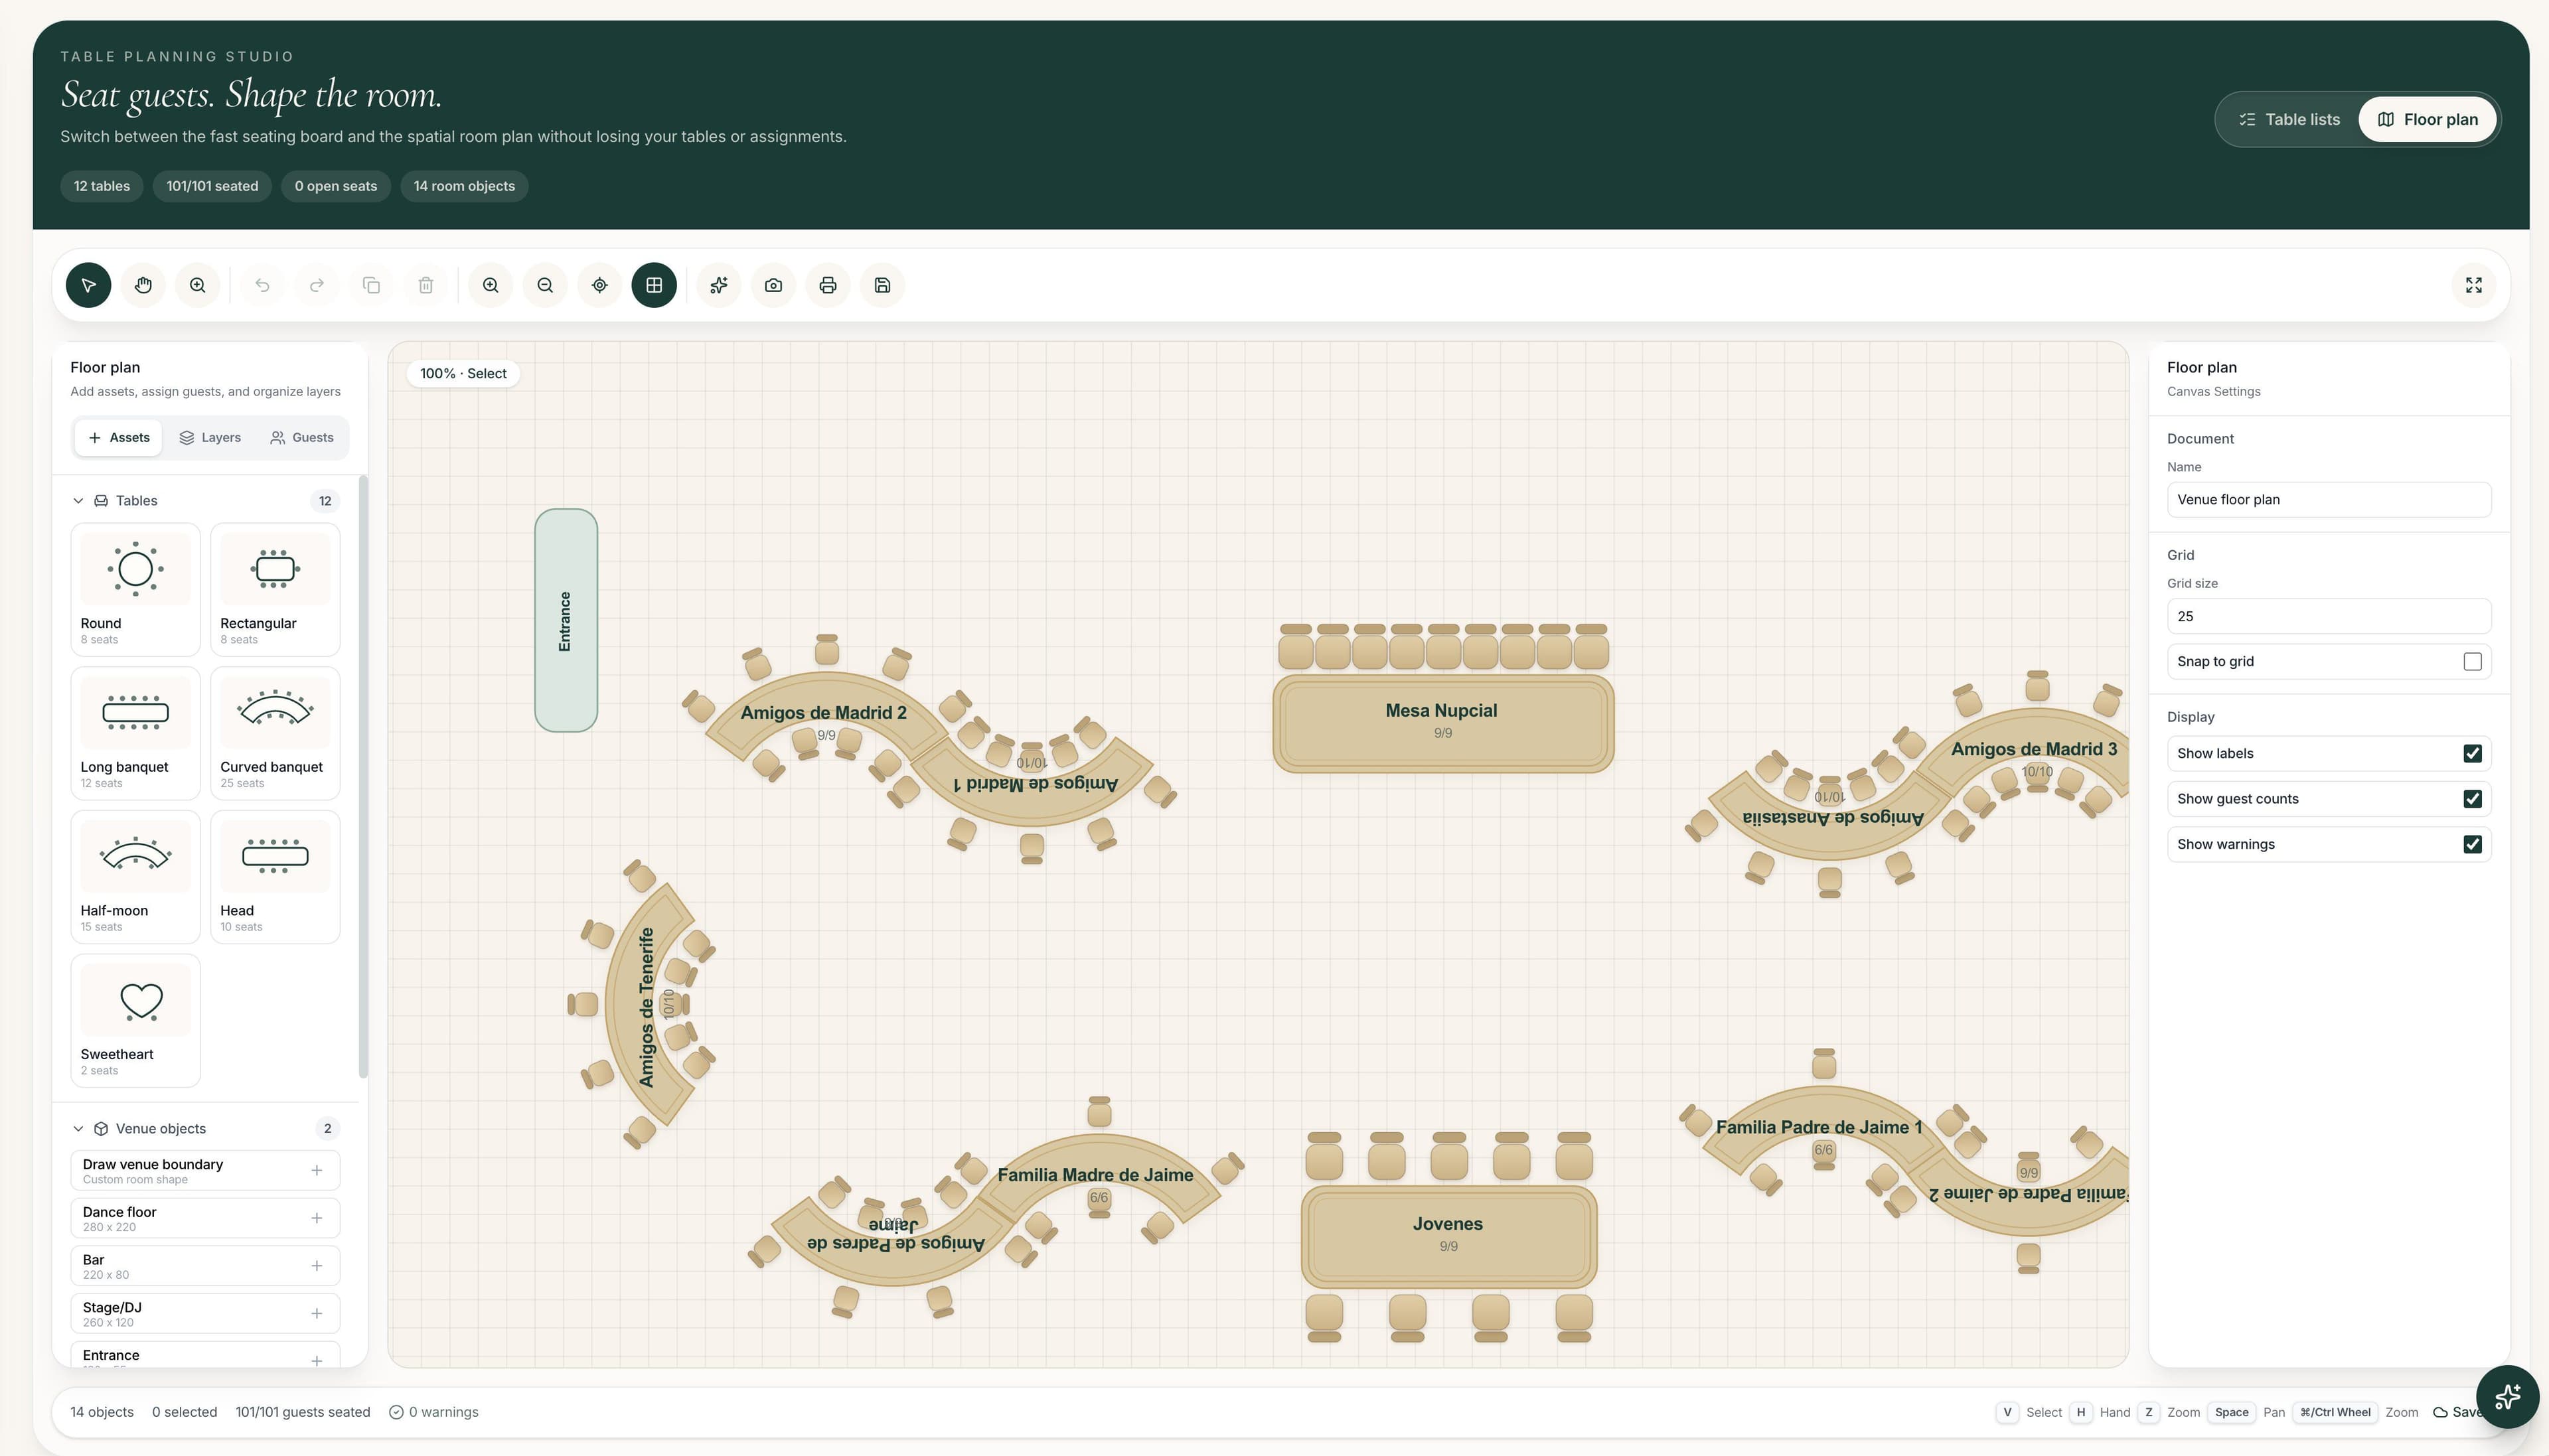
Best Wedding Seating Plan Tools for Couples and Planners in 2026
We compare the best wedding seating plan tools for couples and professional planners, from simple drag-and-drop charts to AI-assisted seating and complete venue floor plans.

Can You Use Your RSVP Guest List to Create the Wedding Seating Plan?
Turn confirmed wedding RSVPs into an organised seating plan without copying guest information between spreadsheets and separate tools.
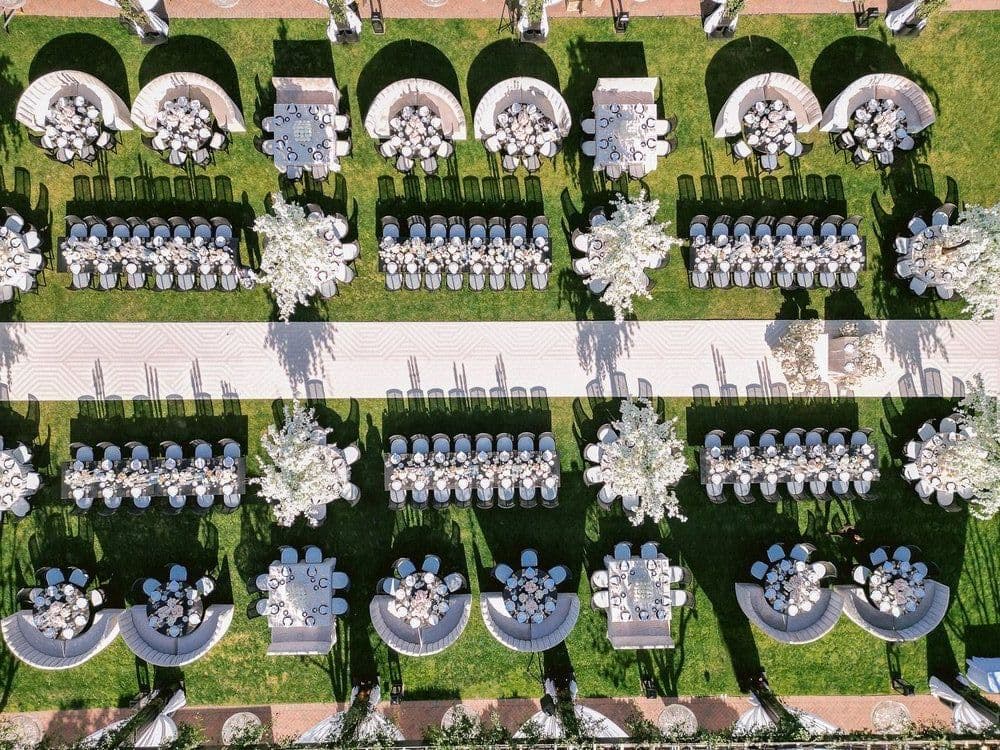
The Wedding Seating Plan Nightmare: How to Seat Everyone Without Losing Your Mind
Creating a wedding seating plan can become one of the most stressful parts of planning. Here’s how to handle family politics, friendship groups, dietary needs and last-minute changes without endless spreadsheets.